Ayala Phillips
REALTOR®, S.0196635

BEDS3
BATHS1 full 1 partial
SQUARE FEET2,356
MLS#2146017
STATUSActive
PROPERTY TYPEResidential - Single Family
SUBDIVISIONBENNY ESTATES
SCHOOLAlpine
Property Description
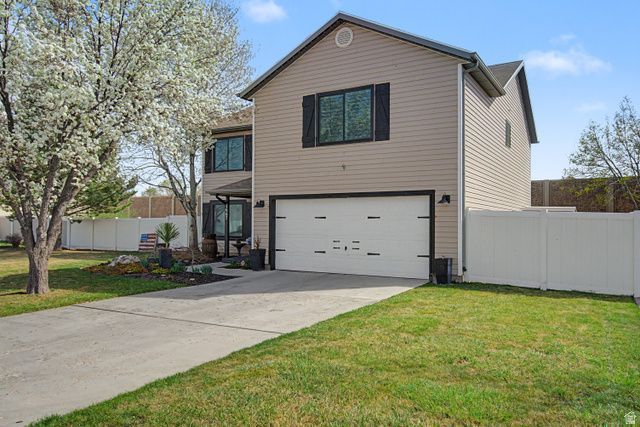
Priced BELOW recent appraisal for quick sale! From the minute you walk in you feel how special this one is! So much care has been taken in creating a comfortable & inviting space. The open concept has been taken to the next level & every single surface has been upgraded/updated! Gorgeous kitchen w/new cabinets, granite counters, SS appliances,DBL Oven, pullout drawers & the coolest butler pantry! Acacia H/W flooring & HUGE Primary Bedroom you can hold meetings in w/oversized bathroom & W/I Closet! ;) Flex room gives you lots of options for another bedroom, workout, office, or playroom with a 220V plug for a sauna! 3 yr old black frame windows & wood shutters throughout, super cute yard w/fire pit, pergola, in ground trampoline, several storage sheds, garden spot, permanent lighting, Across from Snow Springs Elementary & blocks away from the best sports complex/park!
Property Features
Property Type: Residential - Single Family
Basement: None
Cooling: Central Air
Fireplaces: 1
Garage: 2
Heating: Forced Air
Home Style: Stories: 2
Lot Size: 0.21 Acres
Stories: 2.0
Taxes: $2,263
Year Built: 2003
Amenities
Out Buildings
Patio: Open
Feature Descriptions
Appliances: Range Hood
Days on Site: 75
Exclusions: Dryer, Gas Grill/BBQ, Refrigerator, Washer, Video Door Bell(s)
Exterior: Stucco
Fireplace: Insert
Flooring: Hardwood, Tile
Laundry: Electric Dryer Hookup
Lot Dimensions: 0.0x0.0x0.0
Other Equipment: Fireplace Insert, Trampoline
Outbuilding(s): Yes
Parcel#: 35-404-0118
Patio/Porch: Patio: Open
Local Schools
High School: Lehi
Middle School: Willowcreek
Elementary School: Snow Springs
School District: Alpine
Listed By / Shown By
Listed By
Agency Name: RE/MAX Associates
Agency Phone: 801-365-3120
Shown By
Agent Name: Ayala Phillips
Agent Phone: (702) 256-4900 Primary
Agency Title: Wardley Real Estate

Estimate Your Payment
Estimated Payment
$ 2,527.74 per month $2,173.19 Principal & Interest $188.58 Property Tax $165.96 Homeowner's InsuranceChange Payment Information


Privacy Policy / DMCA Notice / ADA Accessibility


This site is hosted, designed and copyright
© 1994 - 2026 by
Delta Media Group, Inc. -- Patent Pending --
Agent License Information: S.0196635
1667 W 900 S S | MLS# 2146017
This single family home located at 1667 W 900 S S, Lehi, UT 84043 is currently listed for sale with an asking price of $569,000. This property was built in 2003 and has 3 bedrooms and 1 full and 1 partial baths with 2356 sq. ft. W 900 S S is located in the BENNY ESTATES subdivision within the Alpine school district. Search BENNY ESTATES real estate on ayalaphillips.wardleyre.com today.