Ayala Phillips
REALTOR®, S.0196635

BEDS2
BATHS2 full 1 partial
SQUARE FEET1,226
MLS#2800760
STATUSActive
PROPERTY TYPEResidential - Townhouse
SUBDIVISIONTarry Towne 2
Property Description
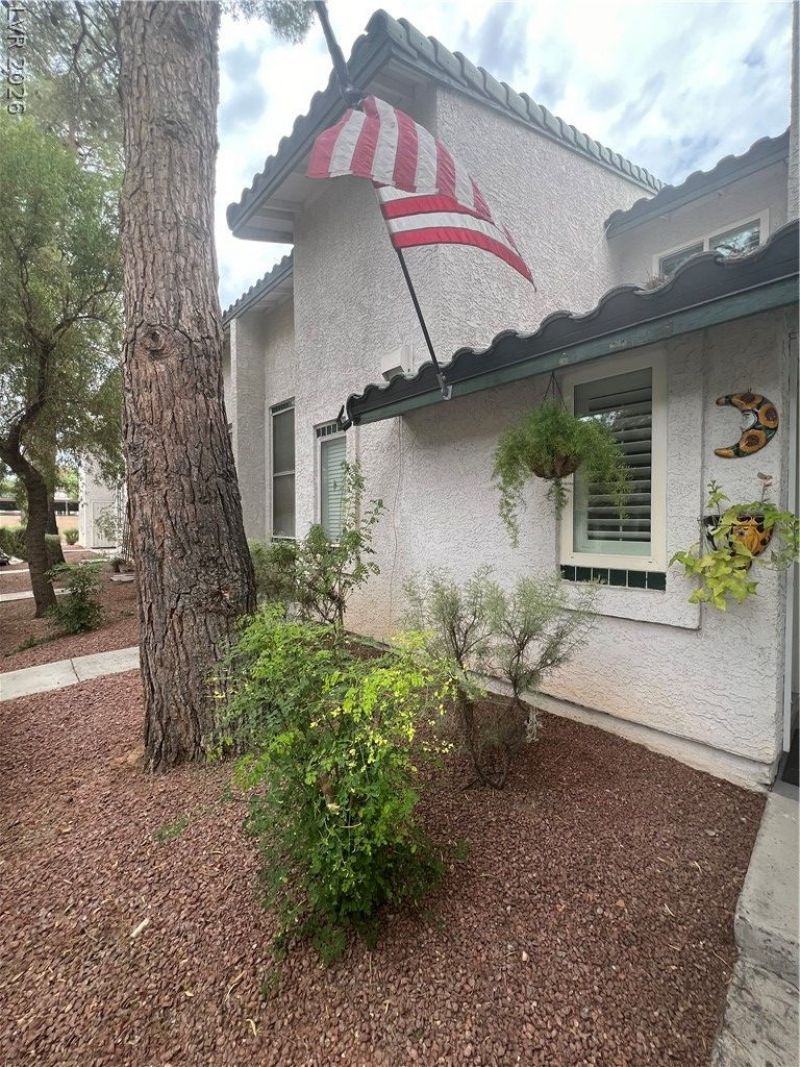
Beautifully remodeled townhome offering the perfect blend of comfort, style, and convenience! This spacious home features 2 bedrooms, a versatile loft that is ideal for a home office, study, or additional living space, and 3 bathrooms (one full bath). The main level showcases durable wood-frame construction with updated finishes, while the second floor features brand-new carpet for a fresh, comfortable feel. Stay comfortable year-round with a new A/C system installed last year. The oversized primary suite offers ample space to relax and features a large walk-in closet. Additional highlights include tankless water heating, a water softener, and a whole-house water filtration/conditioning system. The 2-car garage provides extra space. Located just minutes from Downtown Las Vegas, this home offers easy access to shopping, dining, entertainment, and major freeways. And there's so much more to appreciate-you truly have to see it in person to experience everything this home has to offer!
Property Features
Property Type: Residential - Townhouse
Cooling: Central Air, Electric
Fireplaces: 1
Garage: 2 car attached
Heating: Central, Electric
Home Style: Two Story
Lot Size: 0.02 Acres
Roof Type: Tile
Stories: 2.0
Taxes: $614
Year Built: 1987
Amenities
Ceiling Fan(s)
Skylights
Window Treatments
Porch
Feature Descriptions
Appliances: Dryer, Dishwasher, Electric Range, Electric Water Heater, Disposal, Microwave, Refrigerator, Tankless Water Heater, Water Purifier, Washer
Association Amenities: Pool, Spa/Hot Tub
Community Features: Pool
Days on Site: 9
Fencimg: None
Fireplace: Living Room, Wood Burning
Flooring: Other
HOA Fee: 300/ Monthly
Hot Tub: Yes
Laundry: Electric Dryer Hookup, In Garage, Main Level
Lot: < 1/4 Acre
Parcel#: 162-12-110-055
Parking: Attached, Garage, Inside Entrance, Private
Parking Notes: Attached, Garage, Inside Entrance, Private
Patio/Porch: Porch
Pool: Community
Sewer: Public Sewer
Swimming Pool: Yes
Utilities: Electricity Available, Underground Utilities
Water: Public
Window: Blinds, Double Pane Windows, Plantation Shutters, Skylight(s)
Room Sizes
Loft: 10 X 9
Living Room: 13 X 17
Kitchen: 8 X 8
Dining Room: 6 X 9
Bedroom 2: 11 X 9
Primary Bedroom: 15 X 12
Local Schools
High School: Valley
Middle School: Knudson K. O.
Elementary School: Beckley, Will,Beckley, Will
Listed By / Shown By
Listed By
Agency Name: Executive Realty Services
Agency Contact: (702) 274-4129
Agent Name: Rosalinda Garcia-Castillo

Shown By
Agent Name: Ayala Phillips
Agent Phone: (702) 256-4900 Primary
Agency Title: Wardley Real Estate

Estimate Your Payment
Estimated Payment
$ 1,181.69 per month $1,050.31 Principal & Interest $51.17 Property Tax $80.21 Homeowner's InsuranceChange Payment Information


"GLVAR MLS deems information realiable but not guaranteed."
Listing data compilation and photo(s) © 2026 Greater Las Vegas Association of REALTORS® MLS , All Rights Reserved.
Privacy Policy / DMCA Notice / ADA Accessibility


This site is hosted, designed and copyright
© 1994 - 2026 by
Delta Media Group, Inc. -- Patent Pending --
Agent License Information: S.0196635
2441 Old Forge Lane , Unit 103 | MLS# 2800760
This townhouse located at 2441 Old Forge Lane , Unit 103, Las Vegas, NV 89121 is currently listed for sale with an asking price of $275,000. This property was built in 1987 and has 2 bedrooms and 2 full and 1 partial baths with 1226 sq. ft. Old Forge Lane , Unit 103 is located in the Tarry Towne 2 subdivision. Search Tarry Towne 2 real estate on ayalaphillips.wardleyre.com today.