Ayala Phillips
REALTOR®, S.0196635

BEDS2
BATHS1 full 1 partial
SQUARE FEET891
MLS#2801779
STATUSActive
PROPERTY TYPEResidential - Townhouse
SUBDIVISIONAmerican Village 1
Property Description
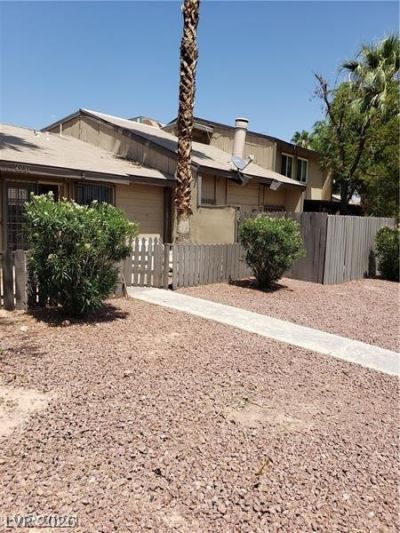
Discover a charming single-story townhouse in Las Vegas, offering a seamless blend of comfort and convenience. This delightful residence features two inviting bedrooms and a well-appointed full bathroom, perfect for a relaxed lifestyle. The efficient 891 square feet of living space is thoughtfully designed, ensuring every area feels open and functional. Enjoy the privacy and tranquility of your own courtyard, an ideal spot for morning coffee or evening relaxation. The exterior boasts a welcoming atmosphere, hinting at the comfortable interiors within. This home provides a wonderful opportunity to embrace the vibrant Las Vegas lifestyle, with easy access to local amenities and entertainment. It represents an exceptional value for those seeking a cozy retreat in a dynamic city. The property's manageable lot size of 0.05 acres ensures low maintenance, allowing more time to enjoy everything the area has to offer. Experience the ease of single-level living in this attractive Las Vegas home.
Property Features
Property Type: Residential - Townhouse
Cooling: Central Air, Electric
Garage: 2 car attached
Heating: Central, Gas
Home Style: One Story
Lot Size: 0.05 Acres
Roof Type: Composition, Shingle
Stories: 1.0
Taxes: $584
Year Built: 1973
Amenities
Bedroom on Main Level
Primary Downstairs
None
Courtyard
Feature Descriptions
Appliances: Gas Range
Association Amenities: Clubhouse, Barbecue, Playground, Park, Pool, RV Parking
Community Features: Pool
Days on Site: 3
Fencimg: Partial, Wood
Flooring: Carpet
HOA Fee: 160/ Monthly
Laundry: Gas Dryer Hookup, Main Level
Lot: Desert Landscaping, Landscaped, < 1/4 Acre
Parcel#: 161-17-412-052
Parking: Attached, Garage, Private, Guest
Parking Notes: Attached, Garage, Private, Guest
Pool: Community
Sewer: Public Sewer
Swimming Pool: Yes
Utilities: Underground Utilities
Water: Public
Room Sizes
Bedroom 2: 11 X 11
Primary Bedroom: 12 X 13
Living Room: 14 X 19
Local Schools
High School: Chaparral
Middle School: Woodbury C. W.
Elementary School: Ferron, William,Ferron, William
Listed By / Shown By
Listed By
Agency Name: Angel Bothof
Agent Name: Angel Bothof

Shown By
Agent Name: Ayala Phillips
Agent Phone: (702) 256-4900 Primary
Agency Title: Wardley Real Estate

Estimate Your Payment
Estimated Payment
$ 1,199.33 per month $1,069.03 Principal & Interest $48.67 Property Tax $81.64 Homeowner's InsuranceChange Payment Information


"GLVAR MLS deems information realiable but not guaranteed."
Listing data compilation and photo(s) © 2026 Greater Las Vegas Association of REALTORS® MLS , All Rights Reserved.
Privacy Policy / DMCA Notice / ADA Accessibility


This site is hosted, designed and copyright
© 1994 - 2026 by
Delta Media Group, Inc. -- Patent Pending --
Agent License Information: S.0196635
4231 White Sands Avenue | MLS# 2801779
This townhouse located at 4231 White Sands Avenue , Las Vegas, NV 89121 is currently listed for sale with an asking price of $279,900. This property was built in 1973 and has 2 bedrooms and 1 full and 1 partial baths with 891 sq. ft. White Sands Avenue is located in the American Village 1 subdivision. Search American Village 1 real estate on ayalaphillips.wardleyre.com today.