Ayala Phillips
REALTOR®, S.0196635

BEDS3
BATHS2 full
SQUARE FEET3,507
MLS#2170135
STATUSActive
PROPERTY TYPEResidential - Single Family
SCHOOLCache
Property Description
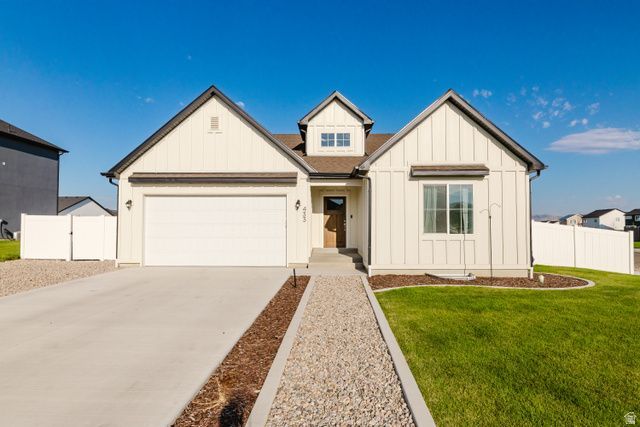
Welcome to 433 N Smithfield - a beautifully crafted modern farmhouse rambler offering over 3,500 square feet of living space with room to grow. The main floor features 3 bedrooms and 2 bathrooms, including a spacious primary suite with a spa-like ensuite boasting dual vanities, a soaking tub, and a glass-enclosed shower. The open-concept kitchen shines with knotty alder cabinetry, quartz countertops, stainless steel appliances, a gas range, and a large center island perfect for entertaining, flowing seamlessly into the bright living and dining areas with vaulted ceilings and abundant natural light. An unfinished basement offers a blank canvas for future expansion, while the fully landscaped and fenced yard provides privacy and space to enjoy the outdoors. Move-in ready and thoughtfully designed, this home is a must-see! Square footage figures are provided as a courtesy estimate only. Buyer is advised to obtain an independent measurement.
Property Features
Property Type: Residential - Single Family
Basement: Yes
Basement: Full
Cooling: Central Air
Fenced: Yes
Garage: 2 car attached
Heating: Gas: Central, >= 95% efficiency
Home Style: Rambler/Ranch
Lot Size: 0.25 Acres
Roof Type: Asphalt
Stories: 2.0
Taxes: $2,700
Year Built: 2024
Amenities
Disposal
Range: Gas
Feature Descriptions
Accessibility: Accessible Hallway(s), Single Level Living
Appliances: Microwave, Refrigerator
Days on Site: 15
Flooring: Carpet
HOA Fee: 15/ Monthly
Laundry: Electric Dryer Hookup
Lot: Fenced: Full, Sprinkler: Auto-Full
Lot Dimensions: 0.0x0.0x0.0
Parcel#: 08-214-0123
Sewer: Sewer: Connected
Topography: Fenced: Full, Sprinkler: Auto-Full
Utilities: Natural Gas Connected, Electricity Connected, Sewer Connected, Water Connected
Water: Culinary
Window: Blinds
Local Schools
High School: Sky View
Middle School: North Cache
Elementary School: Birch Creek
School District: Cache
Listed By / Shown By
Listed By
Agency Name: Cresent Ridge Realty LLC
Agency Phone: 435-213-6929
Shown By
Agent Name: Ayala Phillips
Agent Phone: (702) 256-4900 Primary
Agency Title: Wardley Real Estate

Estimate Your Payment
Estimated Payment
$ 2,485.63 per month $2,100.25 Principal & Interest $225.00 Property Tax $160.39 Homeowner's InsuranceChange Payment Information


Privacy Policy / DMCA Notice / ADA Accessibility


This site is hosted, designed and copyright
© 1994 - 2026 by
Delta Media Group, Inc. -- Patent Pending --
Agent License Information: S.0196635
433 N 600 W | MLS# 2170135
This single family home located at 433 N 600 W, Smithfield, UT 84335 is currently listed for sale with an asking price of $549,900. This property was built in 2024 and has 3 bedrooms and 2 full baths with 3507 sq. ft. N 600 W is located within the Cache school district. Search Smithfield real estate on ayalaphillips.wardleyre.com today.