Ayala Phillips
REALTOR®, S.0196635

BEDS3
BATHS2 full 1 partial
SQUARE FEET1,725
MLS#2832853
STATUSActive
PROPERTY TYPEResidential - Single Family
SUBDIVISIONHuntington Village C At Rhodes Ranch
Property Description
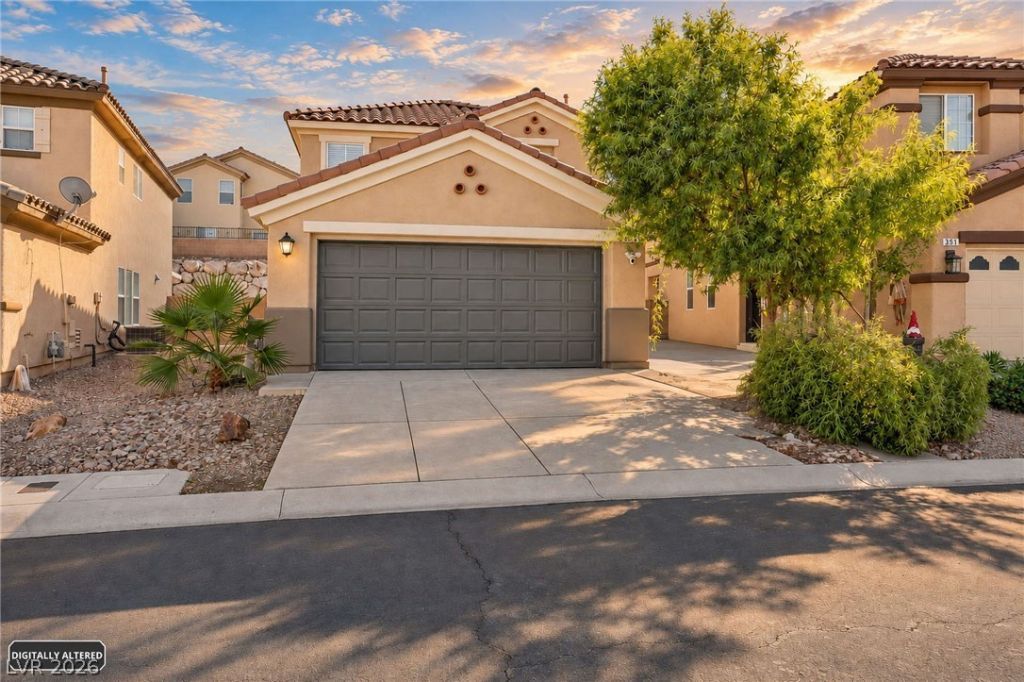
Two stories of living space define this single-family residential home. The inviting layout features a design that accommodates daily routines and quiet evenings alike, First floor offering Formal living room, dining room, kitchen and one half bathroom.Inside, the residence is equipped with functional details including blinds and designer upgrades. Meal preparation is facilitated by stainless steel appliances and open floor plan in the kitchen. The second floor features three bedrooms, two full bathrooms and Laundry room.The home sits on a lot measuring 4,792 sq ft, providing an outdoor environment to enjoy the weather. The property is situated within a serene atmosphere that complements the outdoor space.Just minutes from shopping, dining, great schools and medical services.Schedule a time to tour this property and experience the environment in person.
Property Features
Property Type: Residential - Single Family
Cooling: Central Air, Electric
Garage: 2
Heating: Central, Gas
Home Style: Two Story
Lot Size: 0.11 Acres
Roof Type: Tile
Stories: 2.0
Taxes: $1,831
Year Built: 2005
Amenities
Bathroom on Main Level
Ceiling Fan(s)
Half Bath on Main Level
Window Treatments
Private Yard
Feature Descriptions
Appliances: Dryer, Dishwasher, Gas Cooktop, Disposal, Microwave, Refrigerator, Washer
Days on Site: 1
Exterior: Block, Stucco
Fencimg: Block, Back Yard
Flooring: Laminate
HOA Fee: 59/ Monthly
Laundry: Gas Dryer Hookup, Laundry Room
Lot: Back Yard, Desert Landscaping, Fruit Trees, Landscaped, Rocks, < 1/4 Acre
Parcel#: 176-18-511-016
Parking: Attached, Garage, Inside Entrance, Private
Parking Notes: Attached, Garage, Inside Entrance, Private
Sewer: Public Sewer
Utilities: Underground Utilities
Water: Public
Window: Blinds
Room Sizes
Living Room: 15 X 13
Bedroom 3: 13 X 12
Bedroom 2: 13 X 12
Primary Bedroom: 16 X 14
Local Schools
High School: Sierra Vista High
Middle School: Faiss, Wilbur & Theresa
Elementary School: Forbuss, Robert L. ,Forbuss, Robert L.
Listed By / Shown By
Listed By
Agency Name: BHGRE Universal
Agency Contact: (702) 224-4061
Agent Name: Joanna Garcia De Guzman

Shown By
Agent Name: Ayala Phillips
Agent Phone: (702) 256-4900 Primary
Agency Title: Wardley Real Estate

Estimate Your Payment
Estimated Payment
$ 2,002.53 per month $1,718.70 Principal & Interest $152.58 Property Tax $131.25 Homeowner's InsuranceChange Payment Information


"GLVAR MLS deems information realiable but not guaranteed."
Listing data compilation and photo(s) © 2026 Greater Las Vegas Association of REALTORS® MLS , All Rights Reserved.
Privacy Policy / DMCA Notice / ADA Accessibility


This site is hosted, designed and copyright
© 1994 - 2026 by
Delta Media Group, Inc. -- Patent Pending --
Agent License Information: S.0196635
565 Uxbridge Drive | MLS# 2832853
This single family home located at 565 Uxbridge Drive , Las Vegas, NV 89178 is currently listed for sale with an asking price of $450,000. This property was built in 2005 and has 3 bedrooms and 2 full and 1 partial baths with 1725 sq. ft. Uxbridge Drive is located in the Huntington Village C At Rhodes Ranch subdivision. Search Huntington Village C At Rhodes Ranch real estate on ayalaphillips.wardleyre.com today.