Ayala Phillips
REALTOR®, S.0196635

BEDS3
BATHS2 full 1 partial
SQUARE FEET3,337
MLS#2171959
STATUSActive
PROPERTY TYPEResidential - Single Family
SUBDIVISIONEMIGRATION OAKS
SCHOOLGranite
Property Description
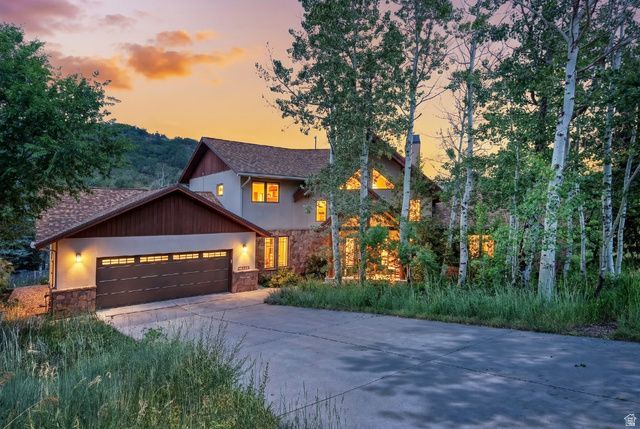
This two story mountain contemporary home in historic Emigration Canyon is located in a great alternative place to live compared to other East Bench neighborhoods around the Wasatch Front. Live the mountain lifestyle and enjoy the fresh air without the commute. The private community of Emigration Oaks is an enclave of custom-built homes with community services to care for the entrances, roads, snow removal, management, and private hiking trails some leading to wider known trails. The Sellers, who designed and built this house, made it with space in mind for any dynamic lifestyle and gave it a sense of warmth and the comforting feeling of a home. This property is minutes away from the University of Utah, Huntsman Cancer Institute, and Research Park. Downtown Salt Lake City is a further 10 minutes down the road. Approximately a 30-minute drive to the Salt Lake International Airport, and only 30 minutes in the opposite direction to all that Park City and the Wasatch Back have to offer.
Property Features
Property Type: Residential - Single Family
Basement: Yes
Basement: Entrance, Partial, Shelf
Cooling: Natural Ventilation
Fireplaces: 1
Garage: 2 car attached
Heating: Forced Air, Gas: Central, Wood
Home Style: Stories: 2
Lot Size: 1.03 Acres
Roof Type: Asphalt
Stories: 3.0
Taxes: $7,731
Year Built: 1997
Amenities
Bath: Primary
Bath: Sep. Tub/Shower
Central Vacuum
Closet: Walk-In
Den/Office
Disposal
Floor Drains
French Doors
Great Room
Jetted Tub
Oven: Double
Oven: Wall
Range: Countertop
Range: Down Vent
Range: Gas
Vaulted Ceilings
Granite Countertops
Double Pane Windows
Entry (Foyer)
Feature Descriptions
Accessibility: Accessible Hallway(s)
Appliances: Ceiling Fan, Dryer, Gas Grill/BBQ, Range Hood, Refrigerator, Washer, Water Softener Owned
Association Amenities: Hiking Trails, Pets Permitted, Security, Snow Removal
Days on Site: 10
Door Features: French Doors
Exterior: Cedar, Stone, Stucco
Flooring: Carpet, Hardwood, Slate, Travertine
HOA Fee: 3015/ Annually
Laundry: Electric Dryer Hookup, Gas Dryer Hookup
Lot: Cul-De-Sac, Road: Paved, Secluded, Sprinkler: Auto-Part, Terrain: Grad Slope, View: Mountain, Wooded, Drip Irrigation: Auto-Part, Private
Lot Dimensions: 0.0x0.0x0.0
Other Equipment: Window Coverings
Parcel#: 10-28-351-021
Sewer: Sewer: Connected, Septic Tank
Special View Info: Mountain(s)
Topography: Cul-de-Sac, Road: Paved, Secluded Yard, Sprinkler: Auto-Part, Terrain: Grad Slope, View: Mountain, Wooded, Drip Irrigation: Auto-Part, Private
Utilities: Natural Gas Connected, Electricity Connected, Sewer Connected, Sewer: Septic Tank, Water Connected
Water: Culinary
Window: Blinds, Part
Local Schools
High School: Skyline
Middle School: Churchill
Elementary School: Eastwood
School District: Granite
Listed By / Shown By
Listed By
Agency Name: Coldwell Banker Realty (Park City-Newpark)
Shown By
Agent Name: Ayala Phillips
Agent Phone: (702) 256-4900 Primary
Agency Title: Wardley Real Estate

Estimate Your Payment
Estimated Payment
$ 6,605.18 per month $5,538.02 Principal & Interest $644.25 Property Tax $422.92 Homeowner's InsuranceChange Payment Information


Privacy Policy / DMCA Notice / ADA Accessibility


This site is hosted, designed and copyright
© 1994 - 2026 by
Delta Media Group, Inc. -- Patent Pending --
Agent License Information: S.0196635
726 N Donner Hill Cir E | MLS# 2171959
This single family home located at 726 N Donner Hill Cir E, Salt Lake City, UT 84108 is currently listed for sale with an asking price of $1,450,000. This property was built in 1997 and has 3 bedrooms and 2 full and 1 partial baths with 3337 sq. ft. N Donner Hill Cir E is located in the EMIGRATION OAKS subdivision within the Granite school district. Search EMIGRATION OAKS real estate on ayalaphillips.wardleyre.com today.